
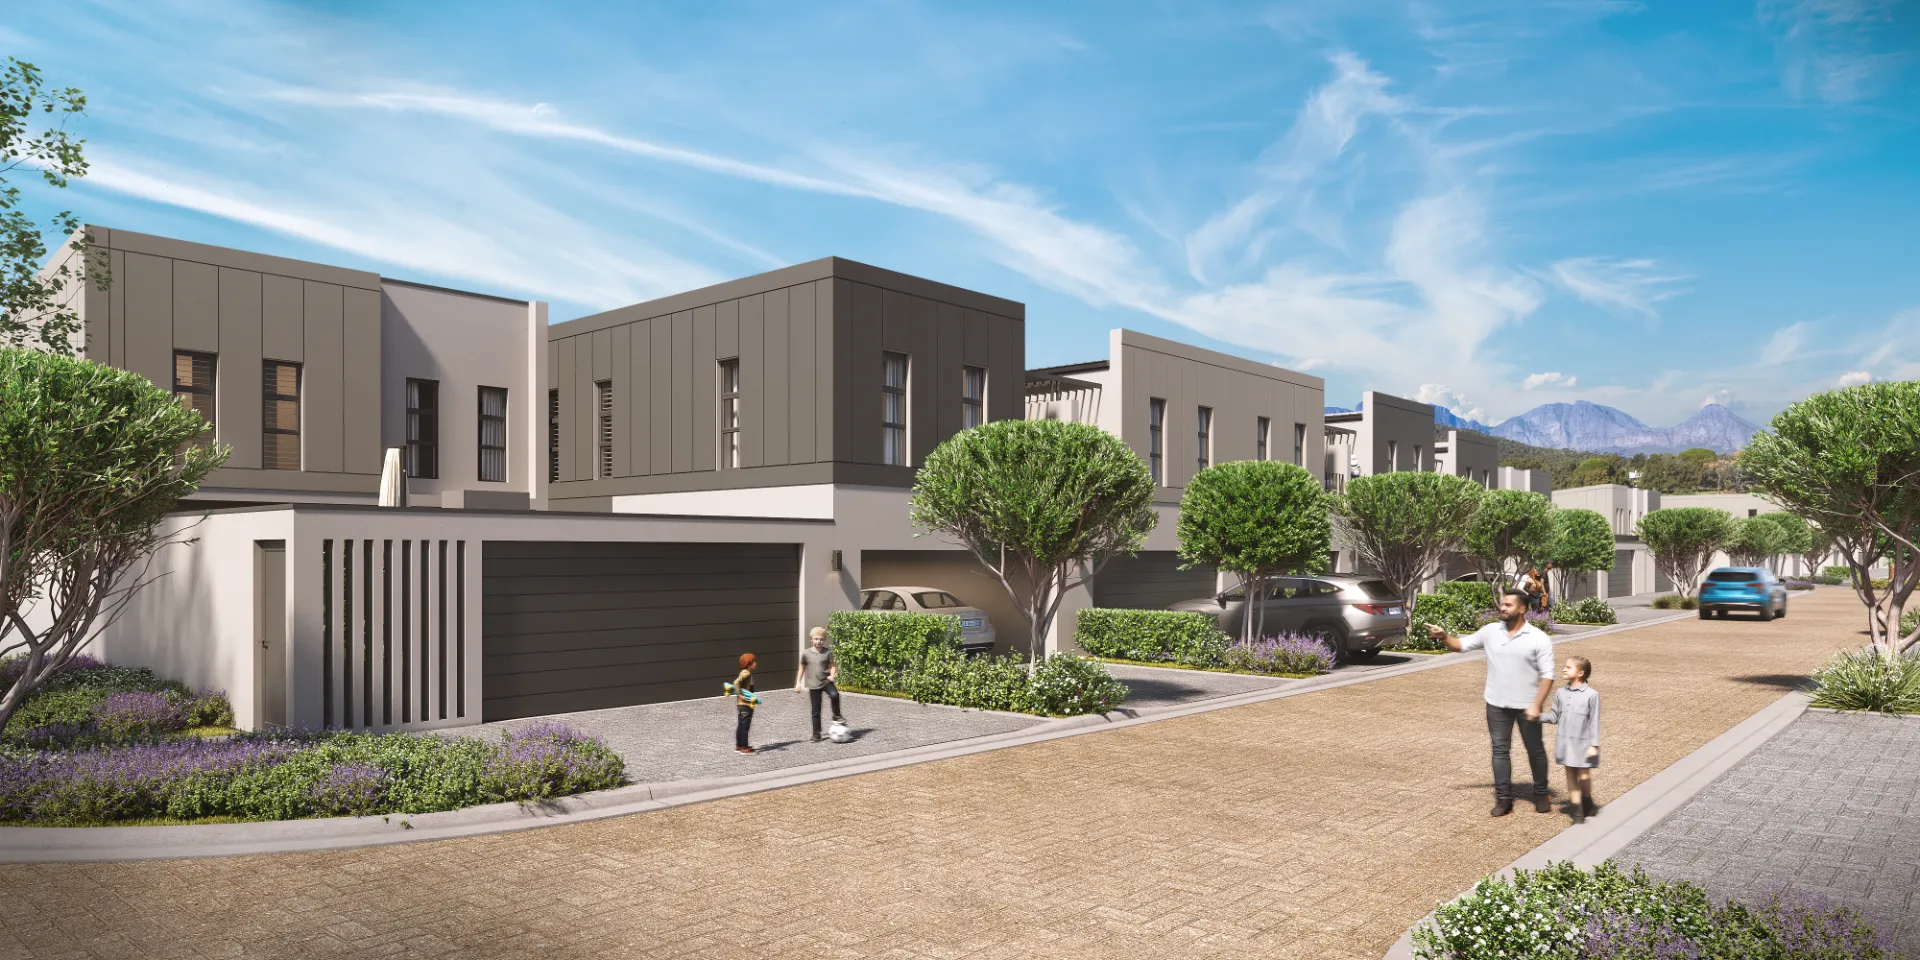
Gallery · 21 renders
Take a closer look.
Every space at Somerset Hills, from the gatehouse to the garden. Tap any image to view it full screen.
The collection

01Estate entrance & gatehouse
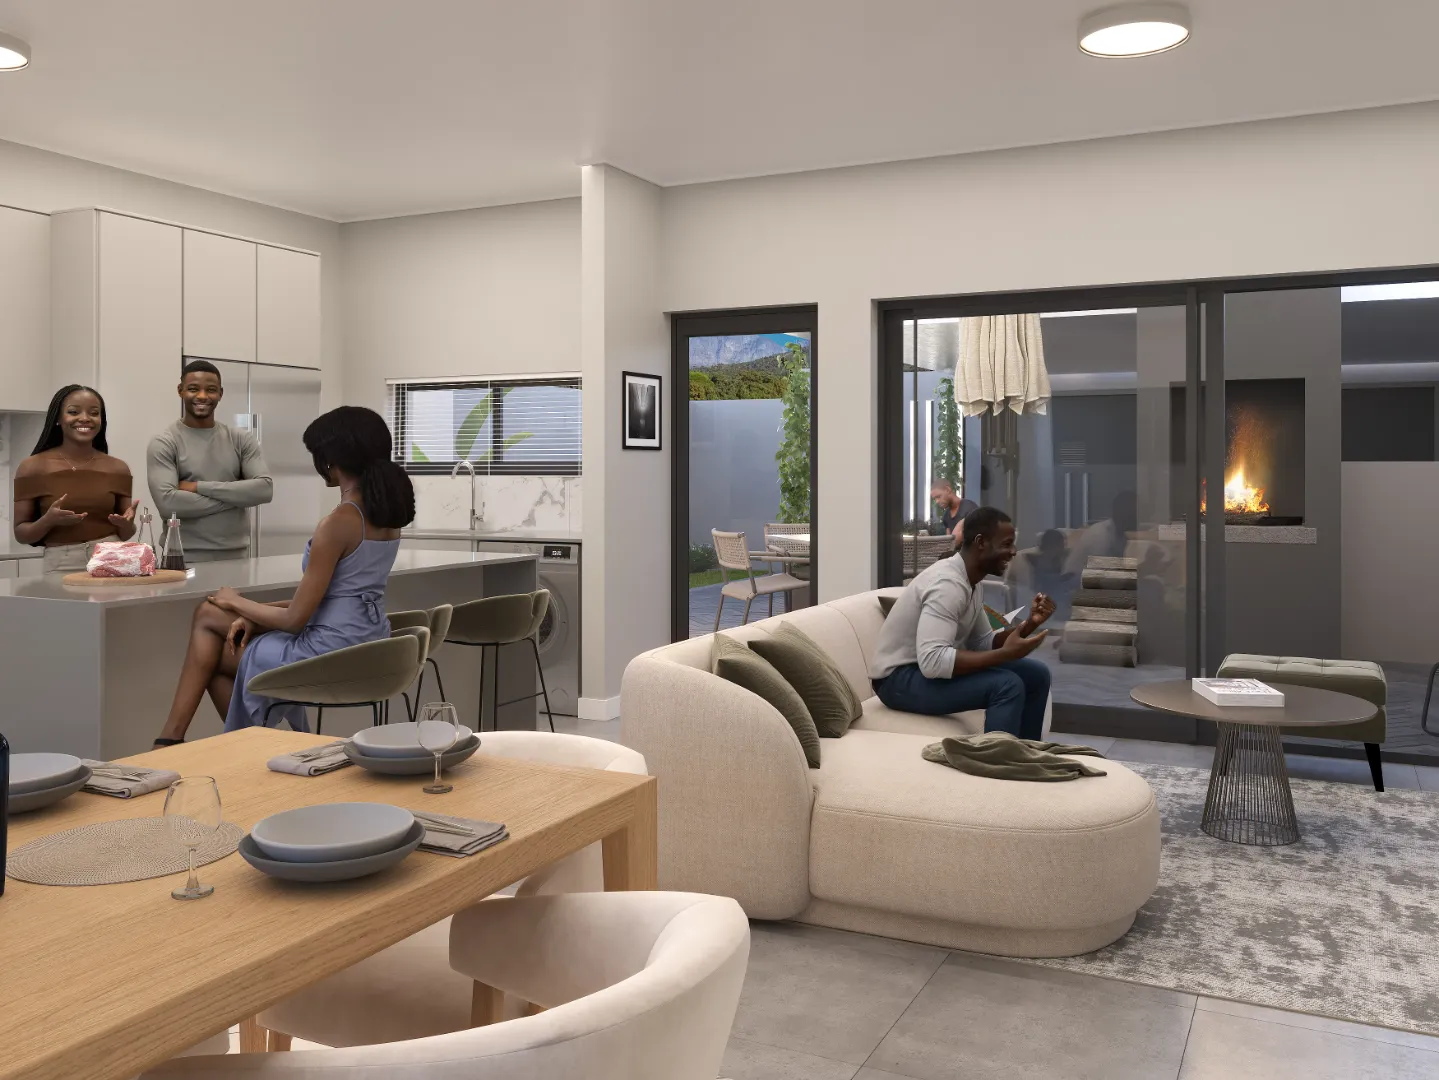
02Living & dining
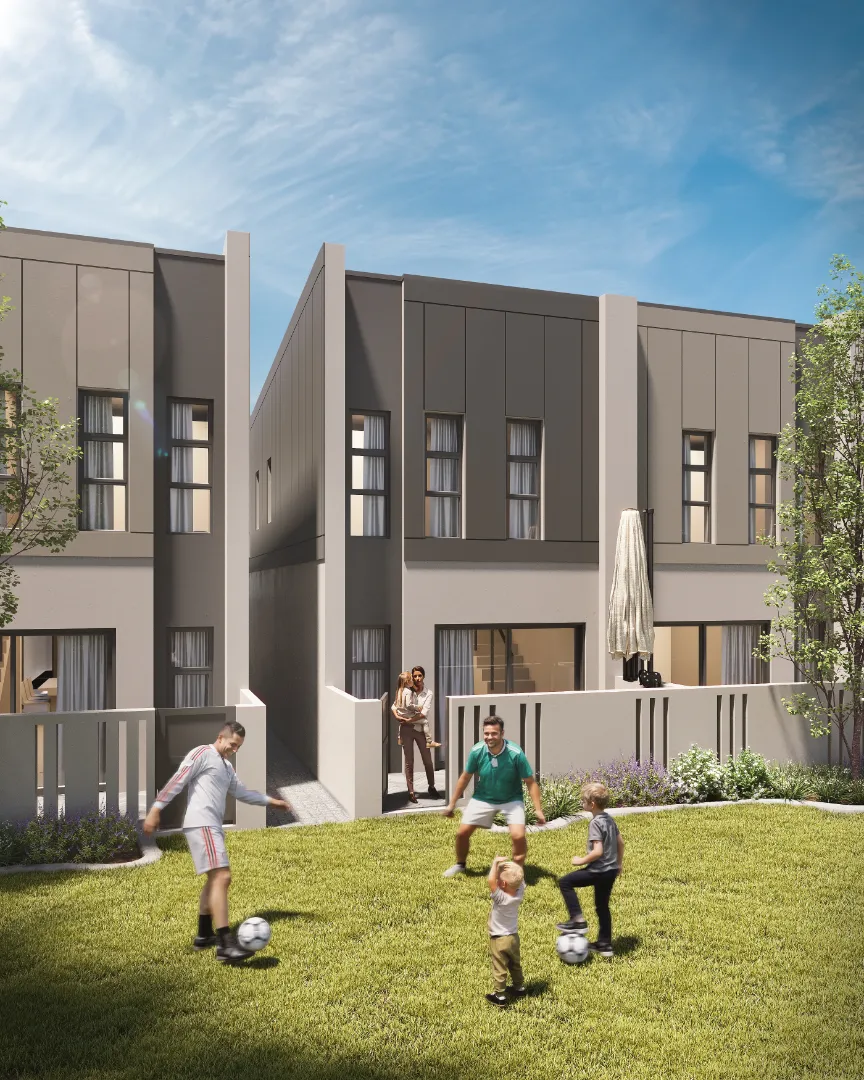
03Double-storey home
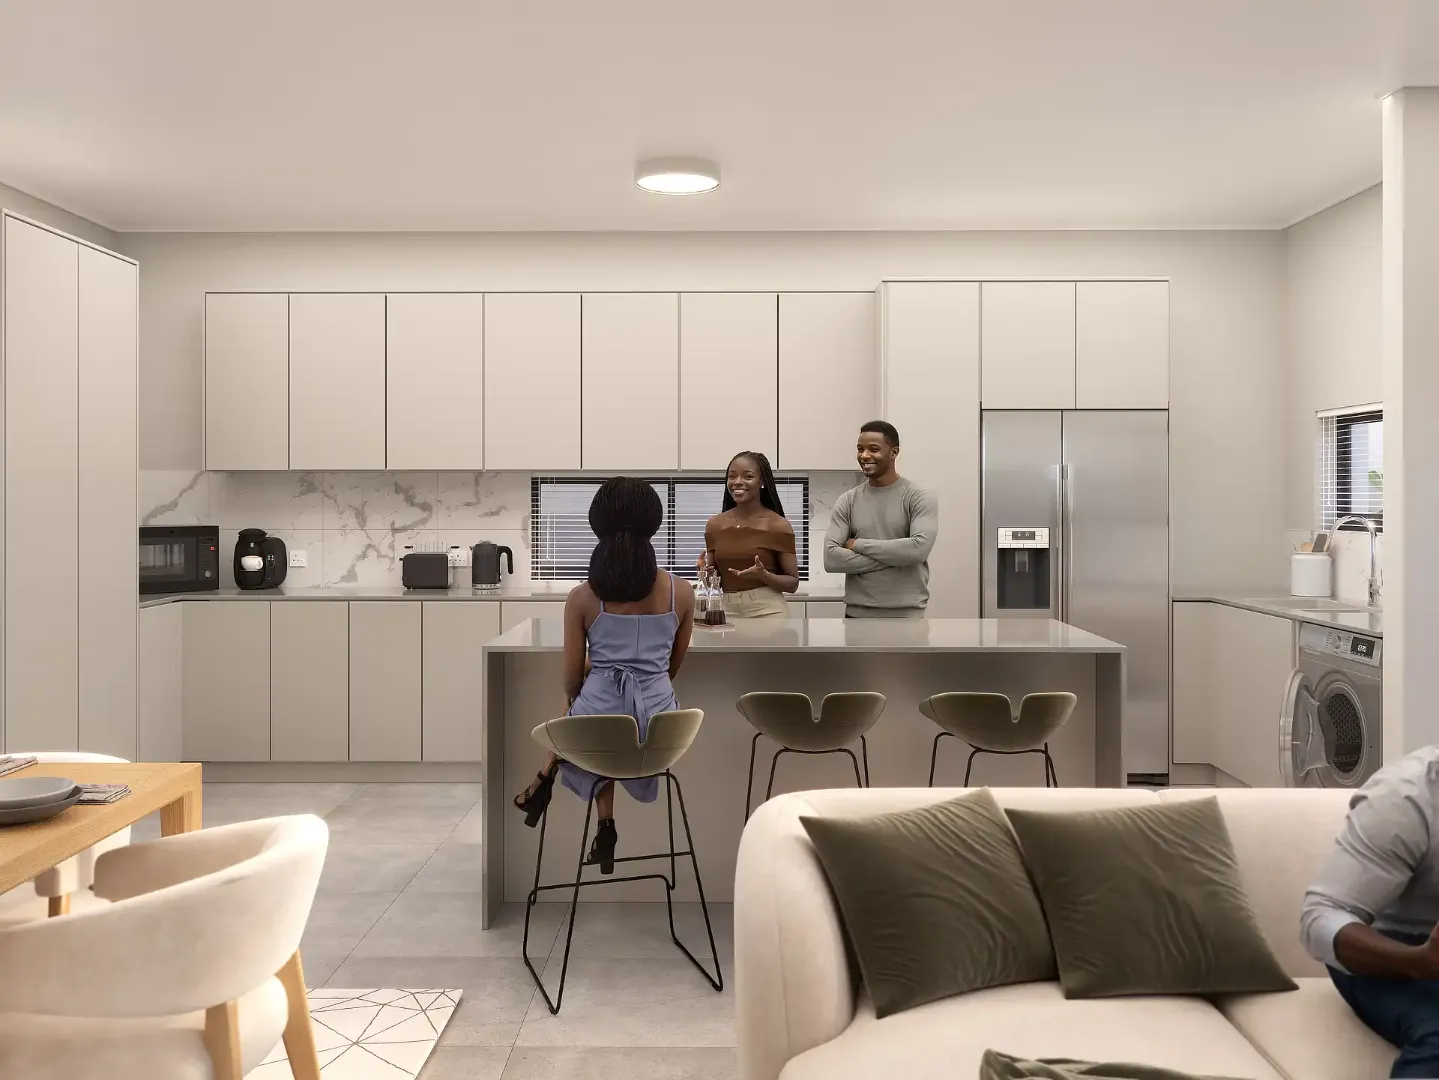
04Kitchen island
05Street view
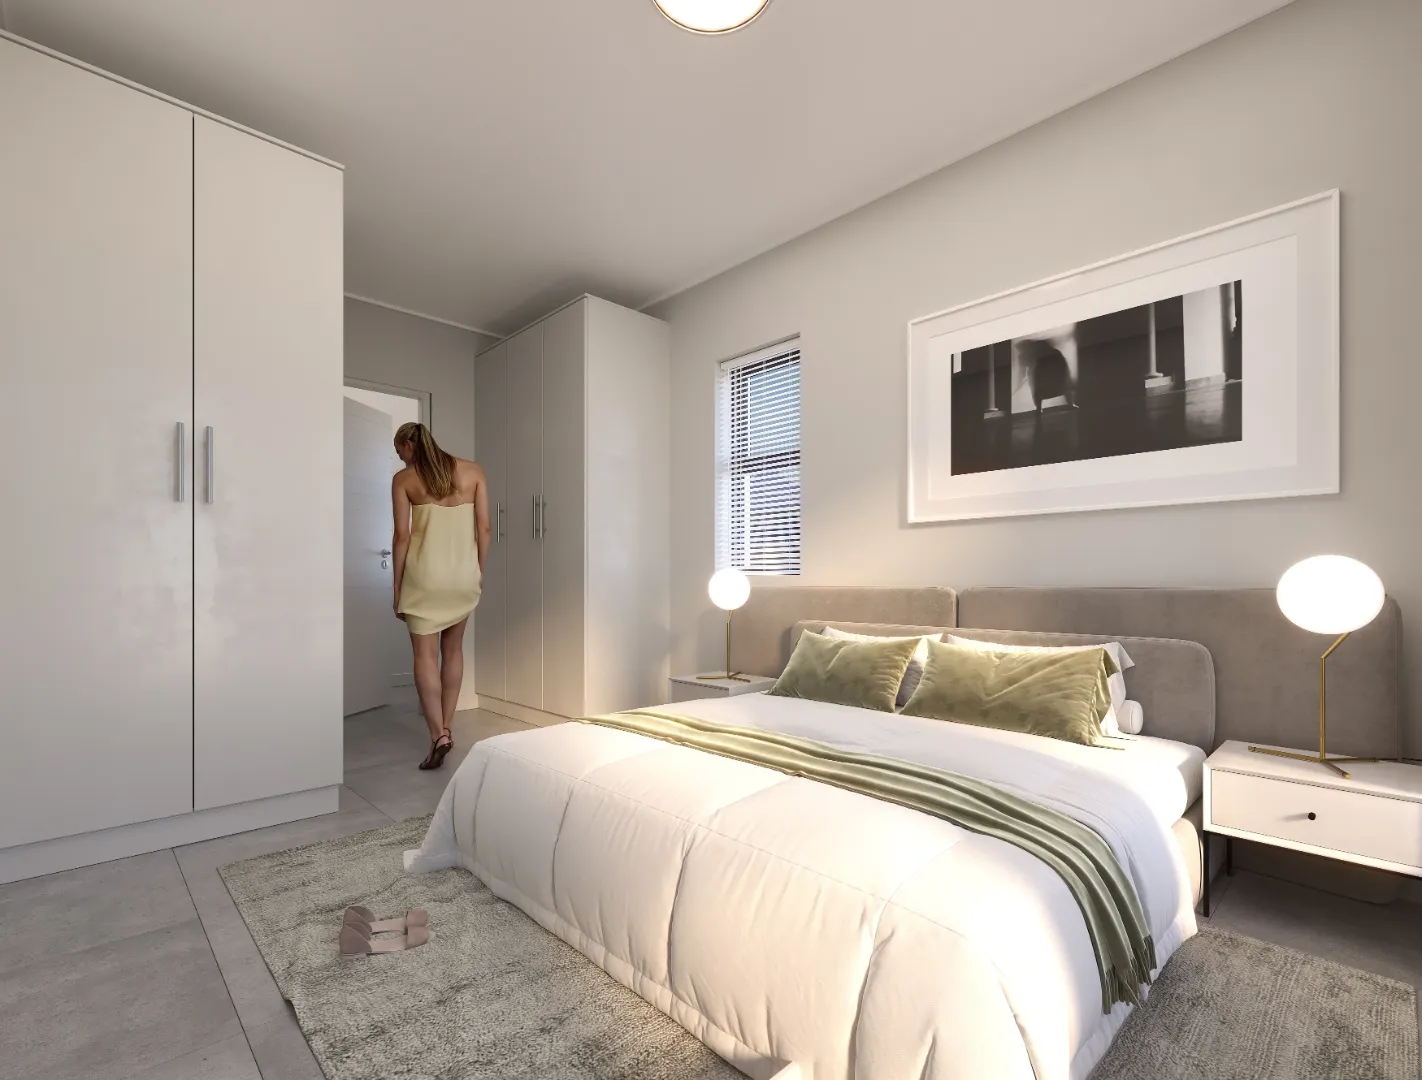
06Main bedroom
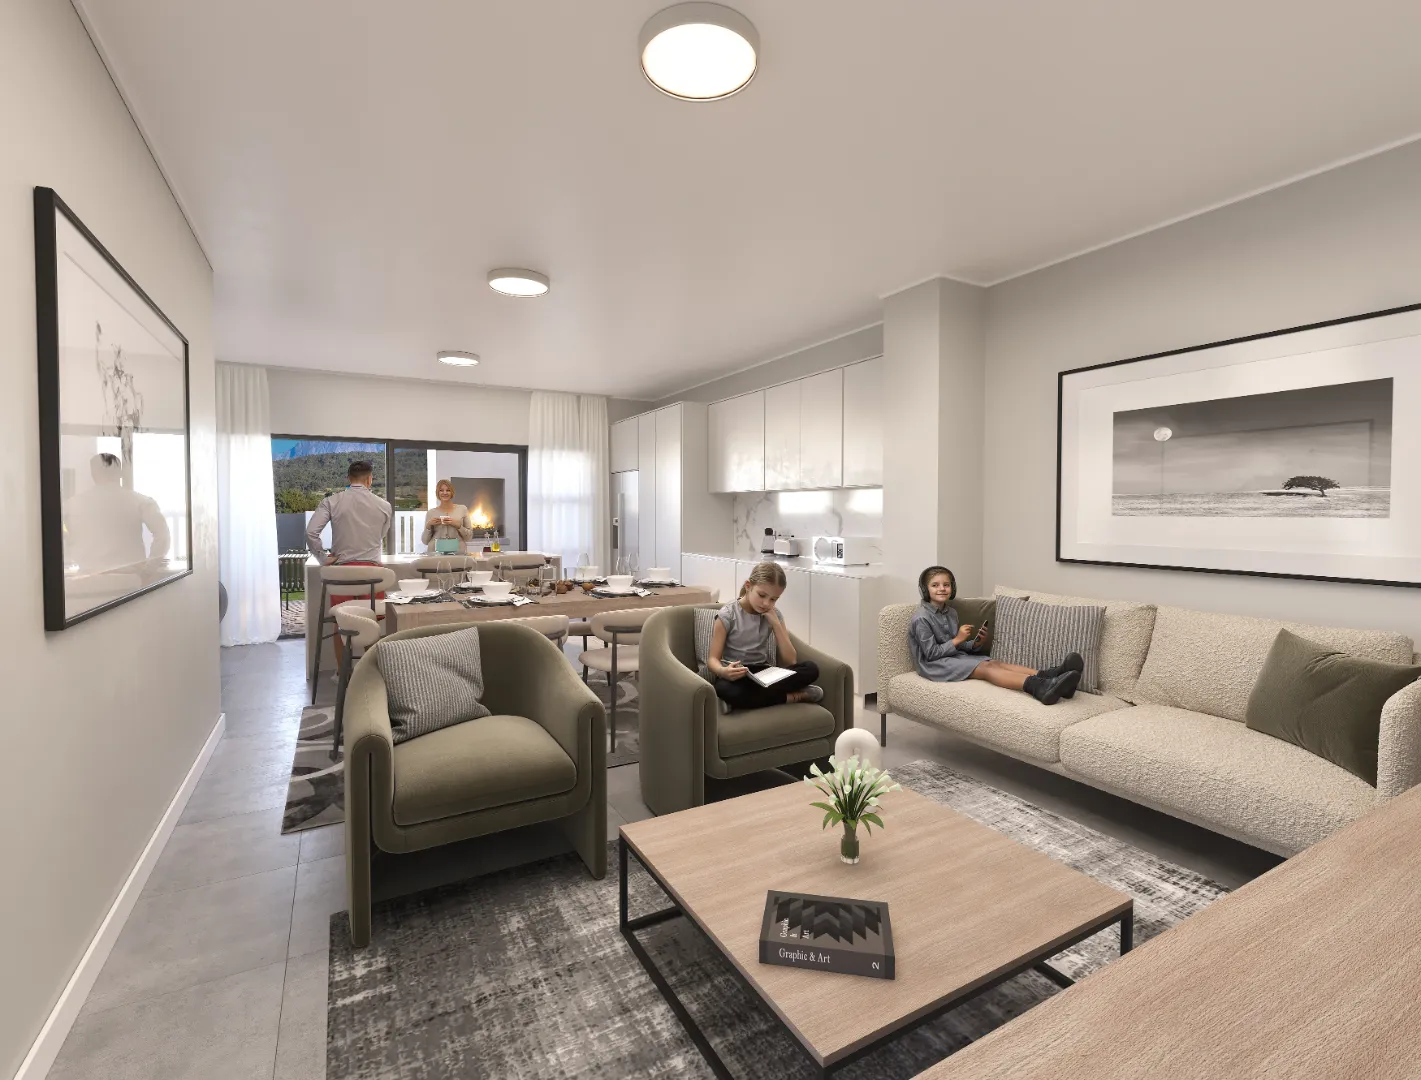
07Lounge
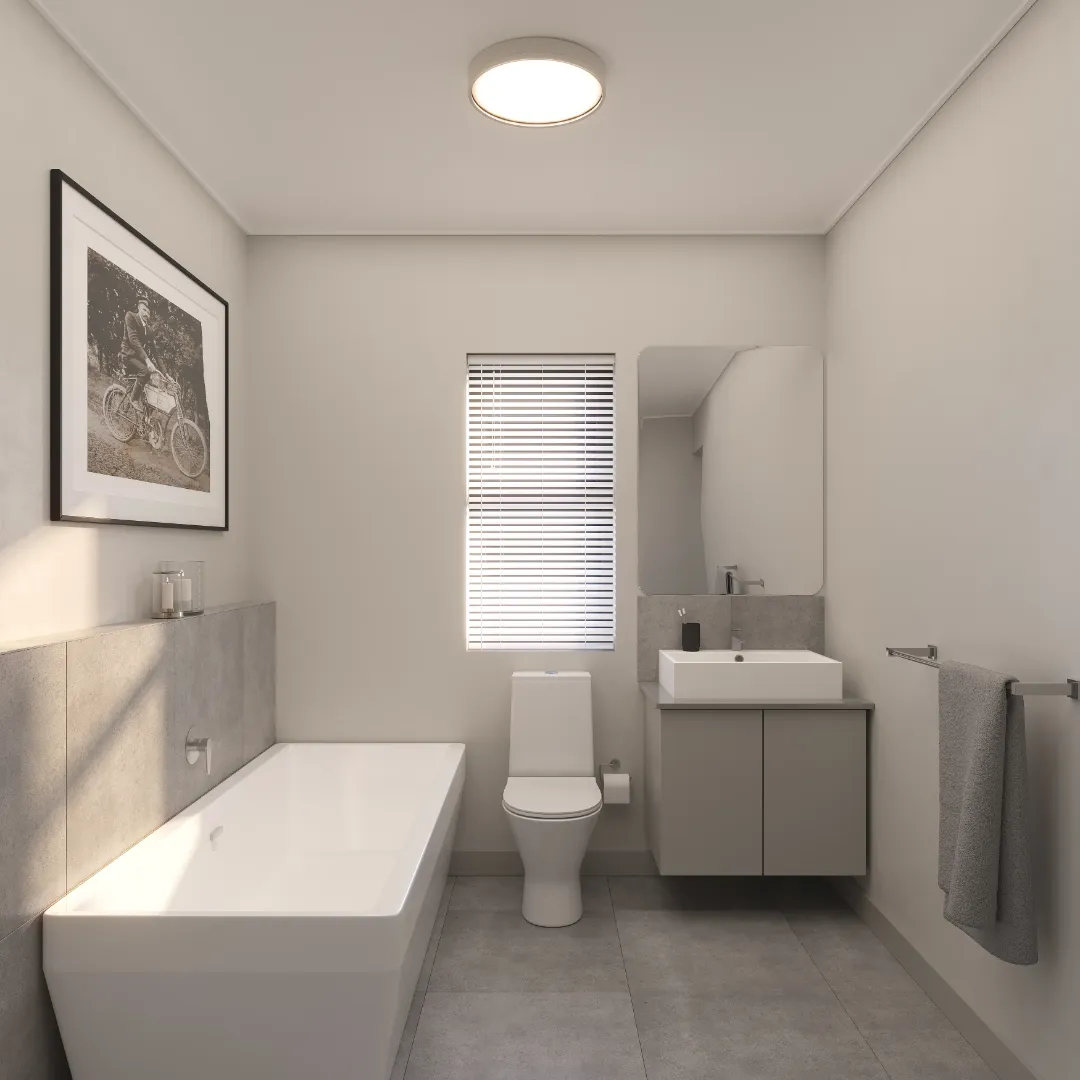
08Bathroom
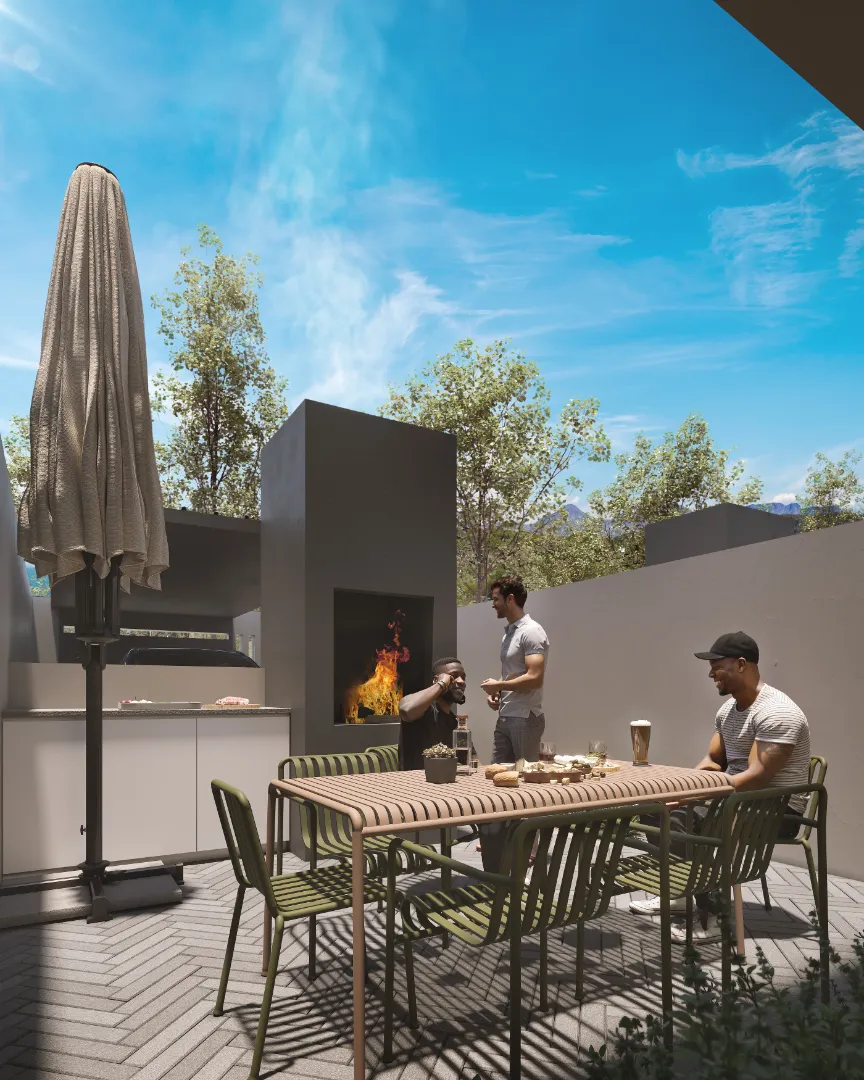
09Built-in braai
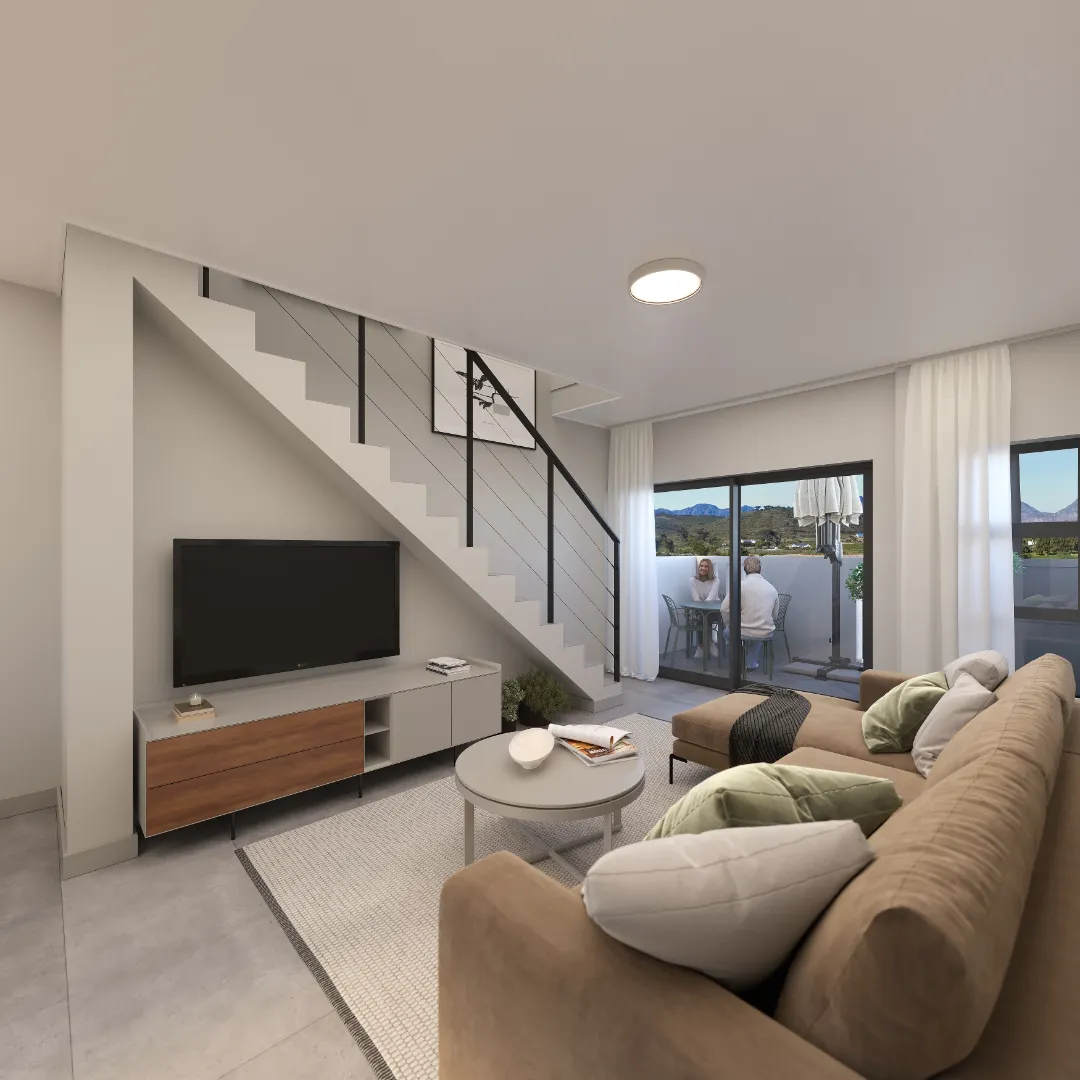
10Double-volume lounge
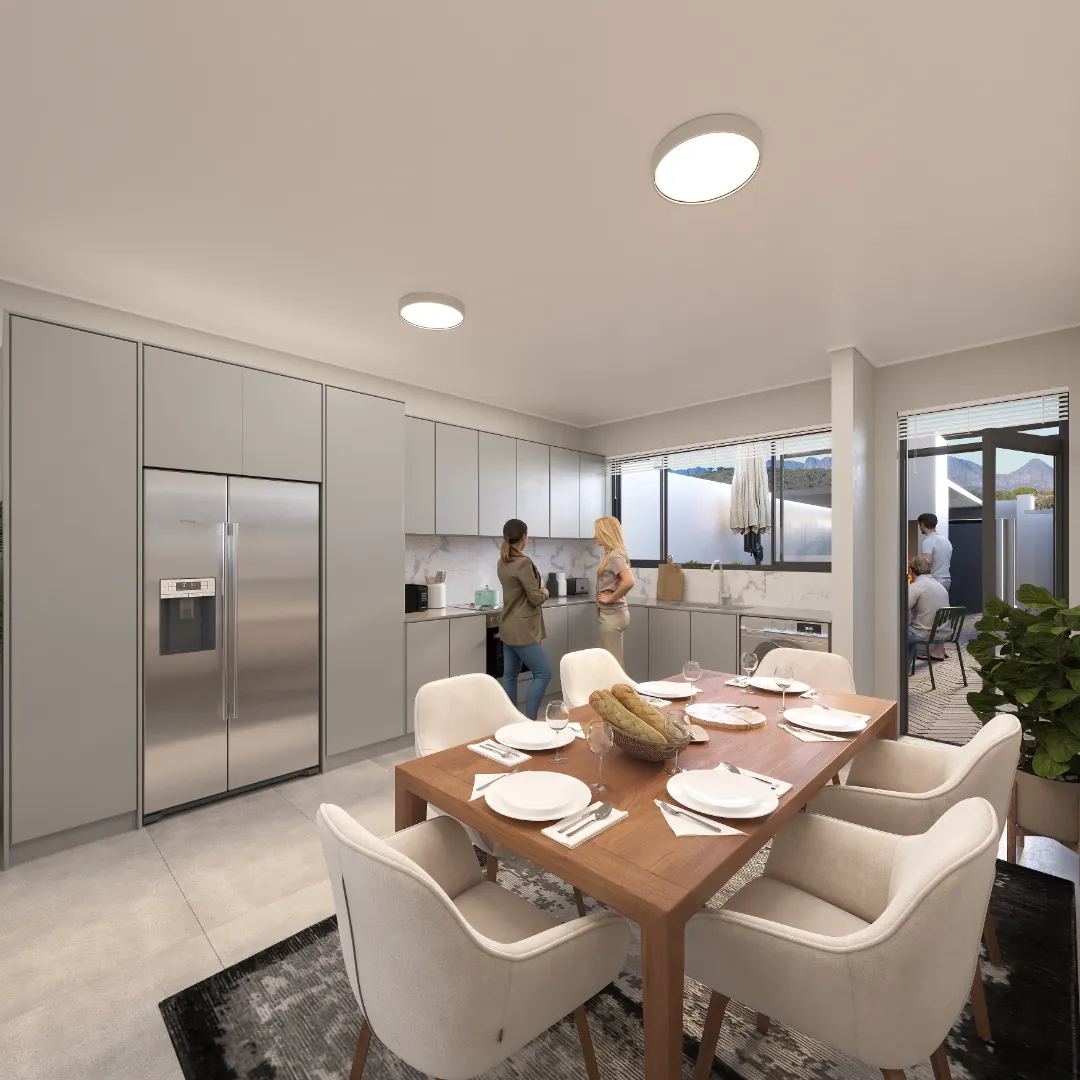
11Dining & kitchen
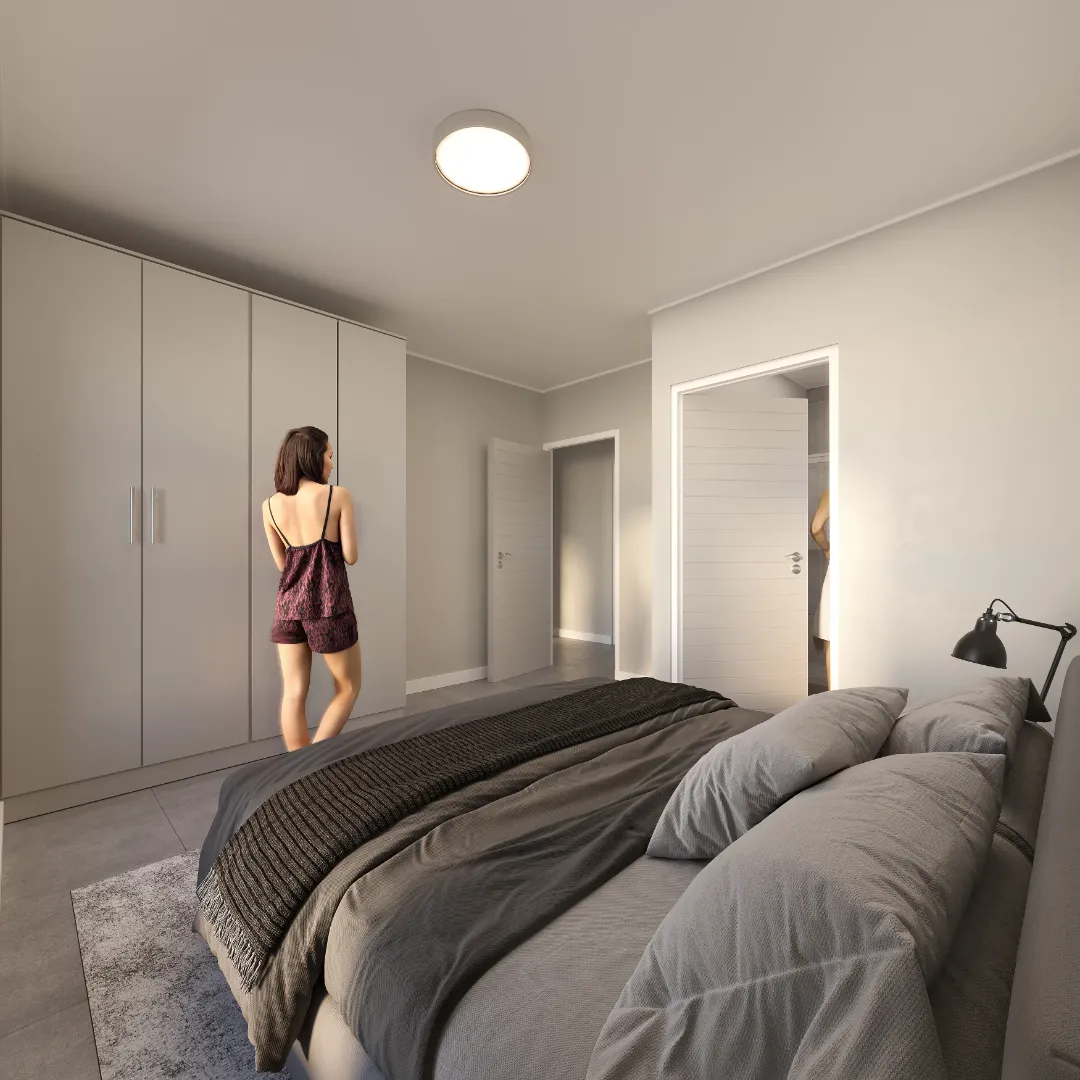
12Second bedroom
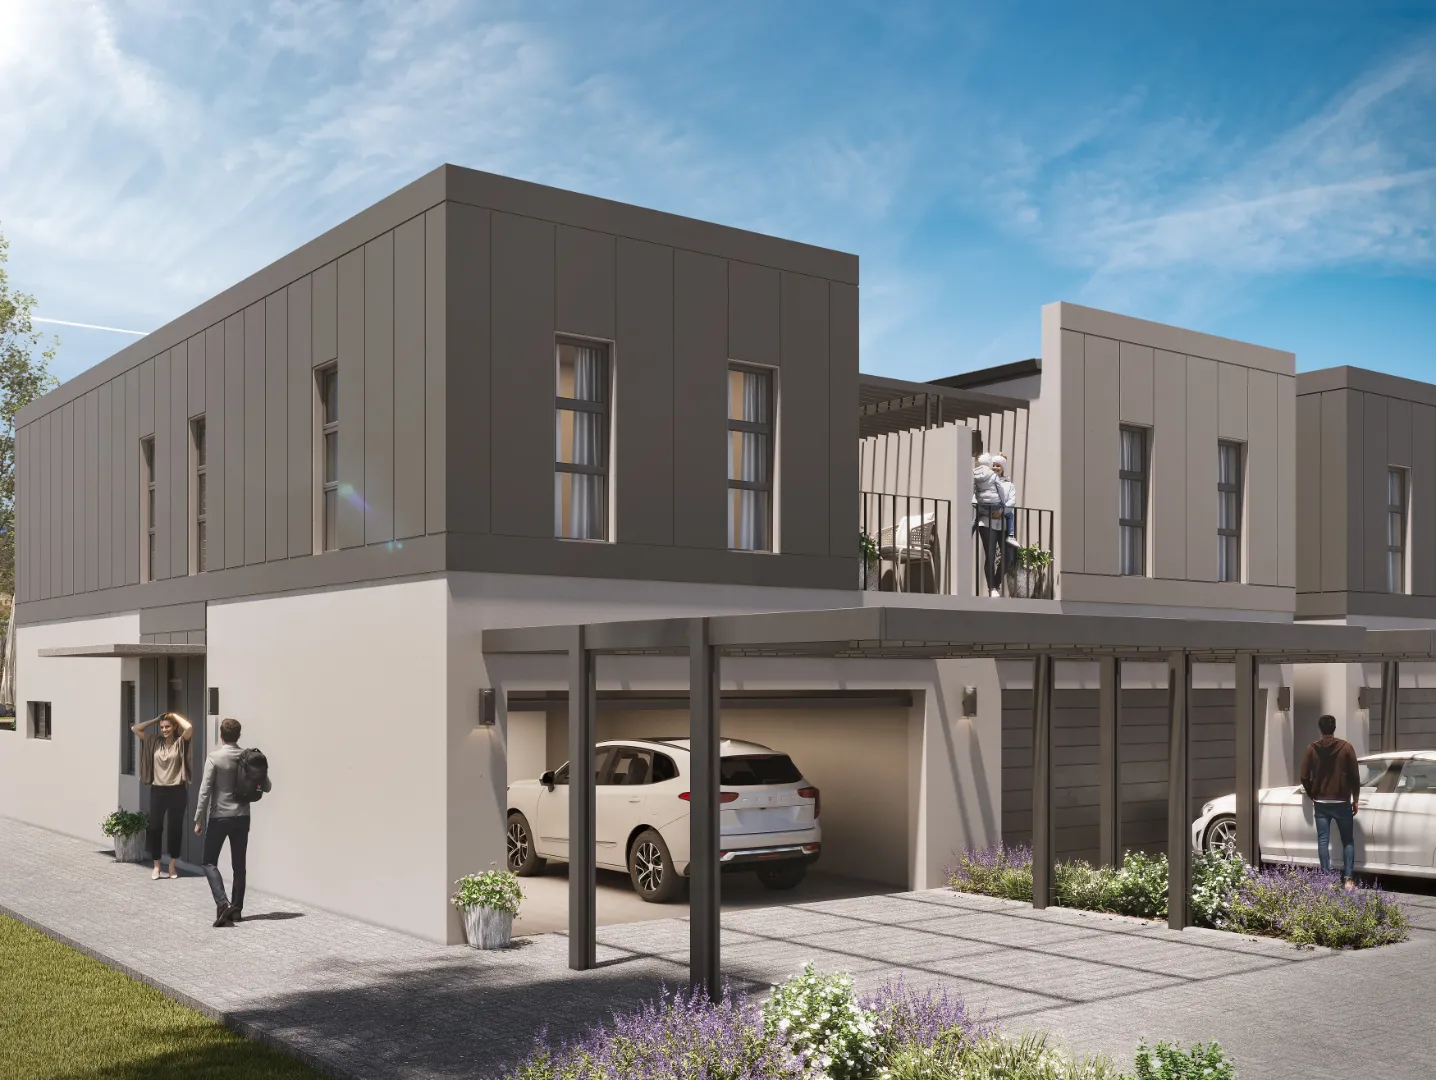
132 bed home with carport
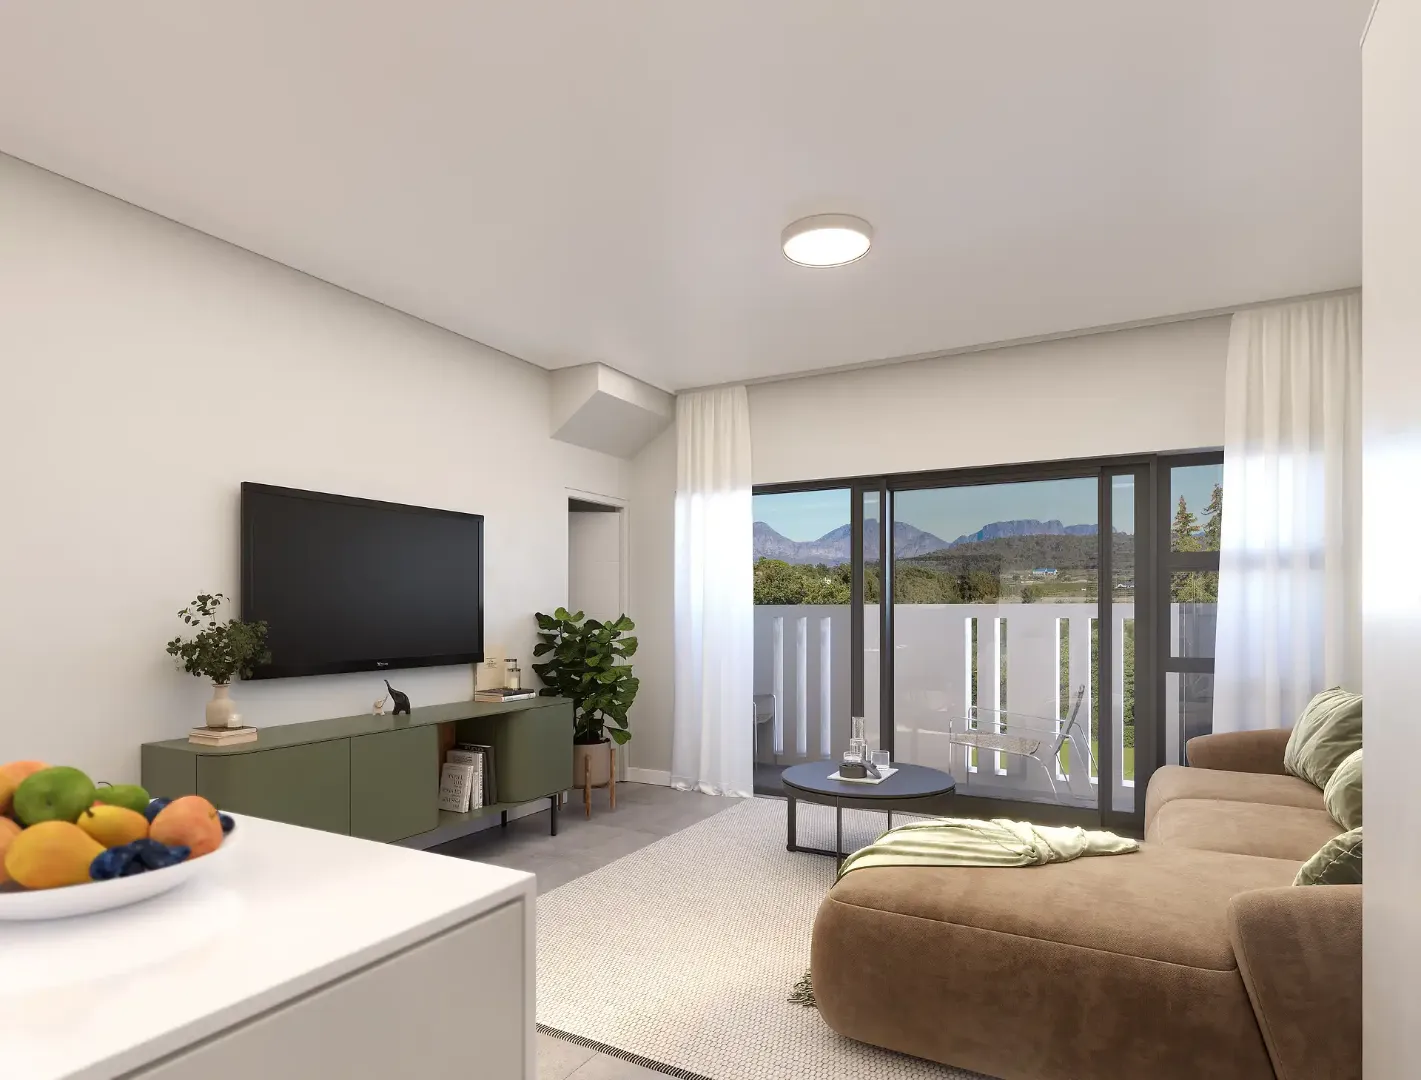
14Open-plan living
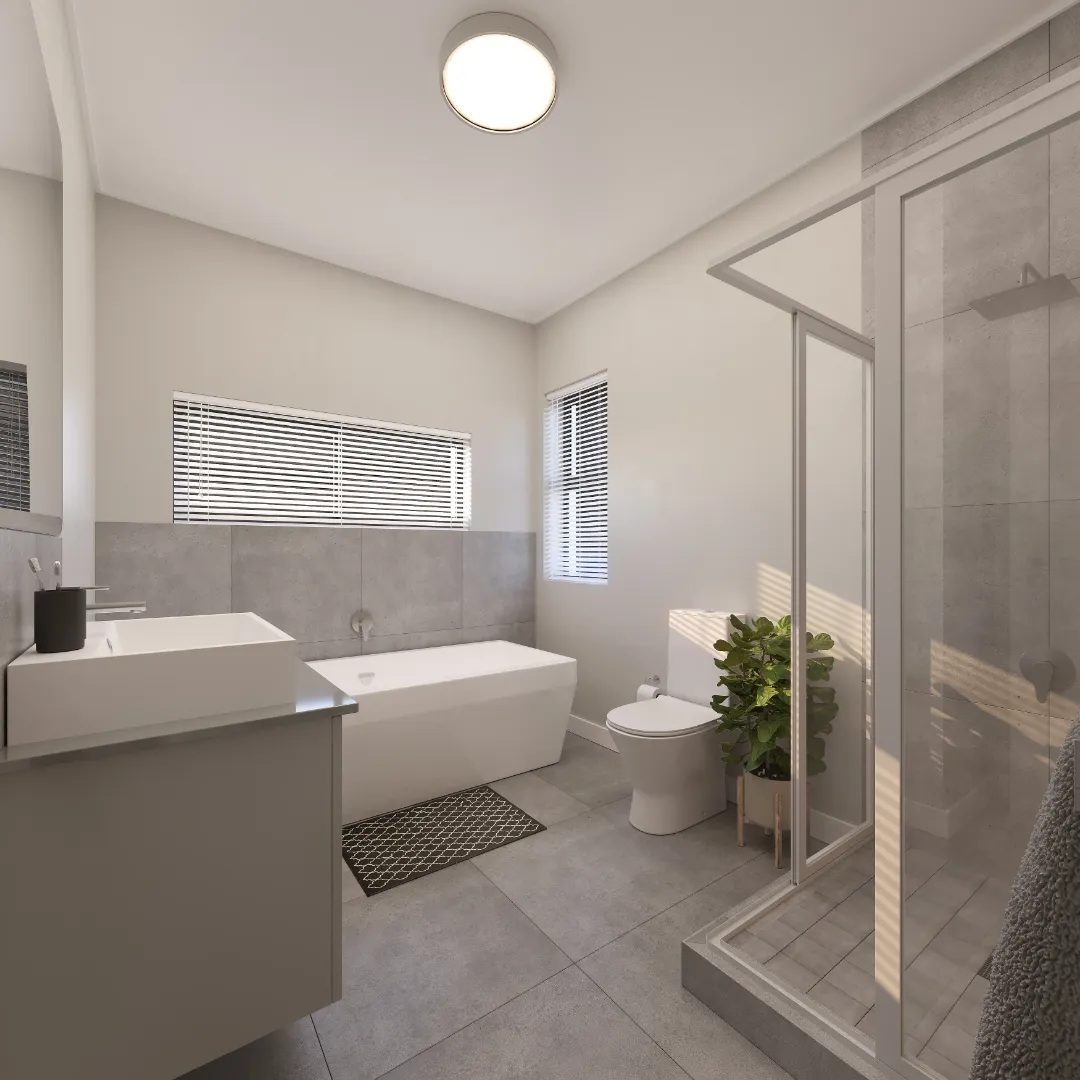
15Bathroom with freestanding bath
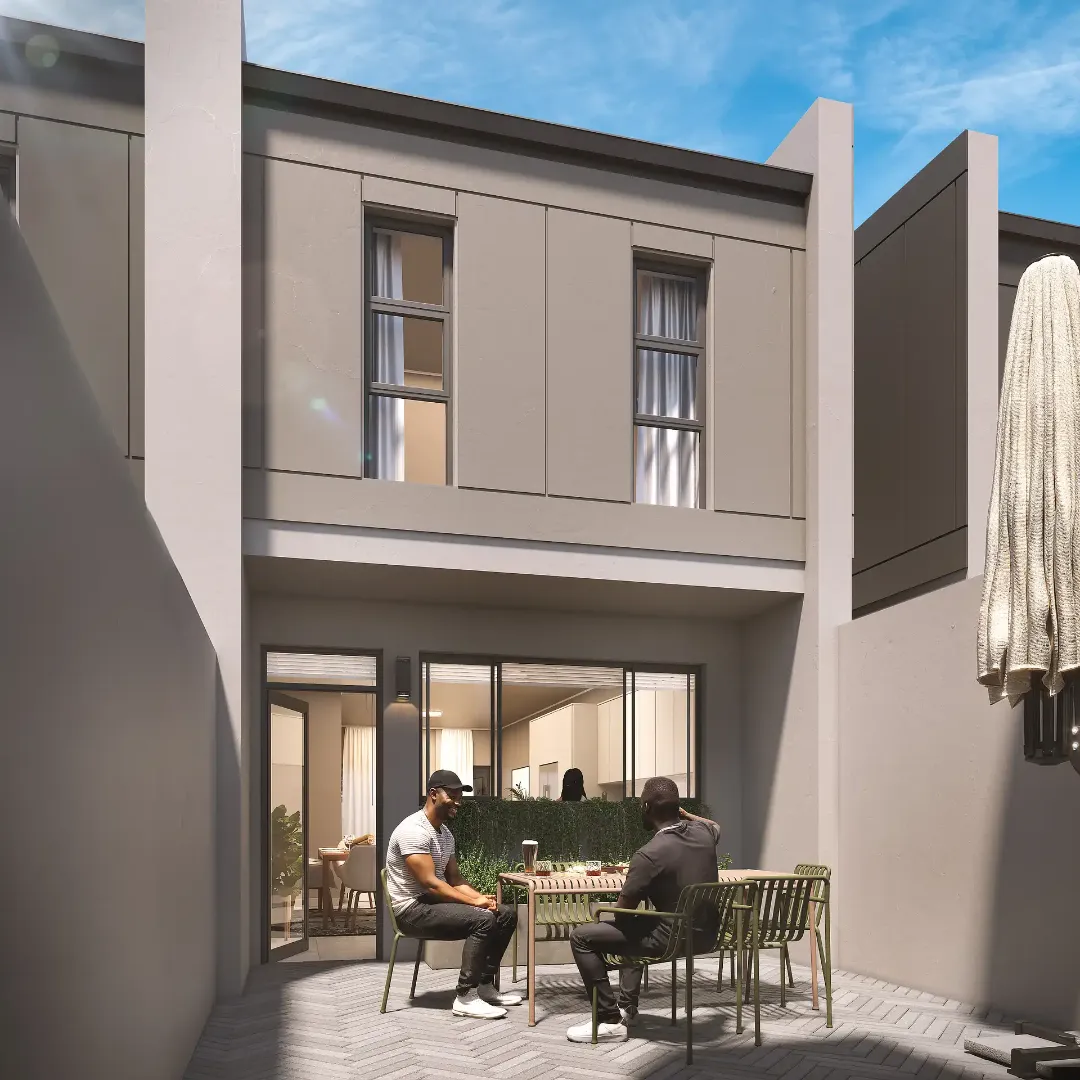
16Private garden
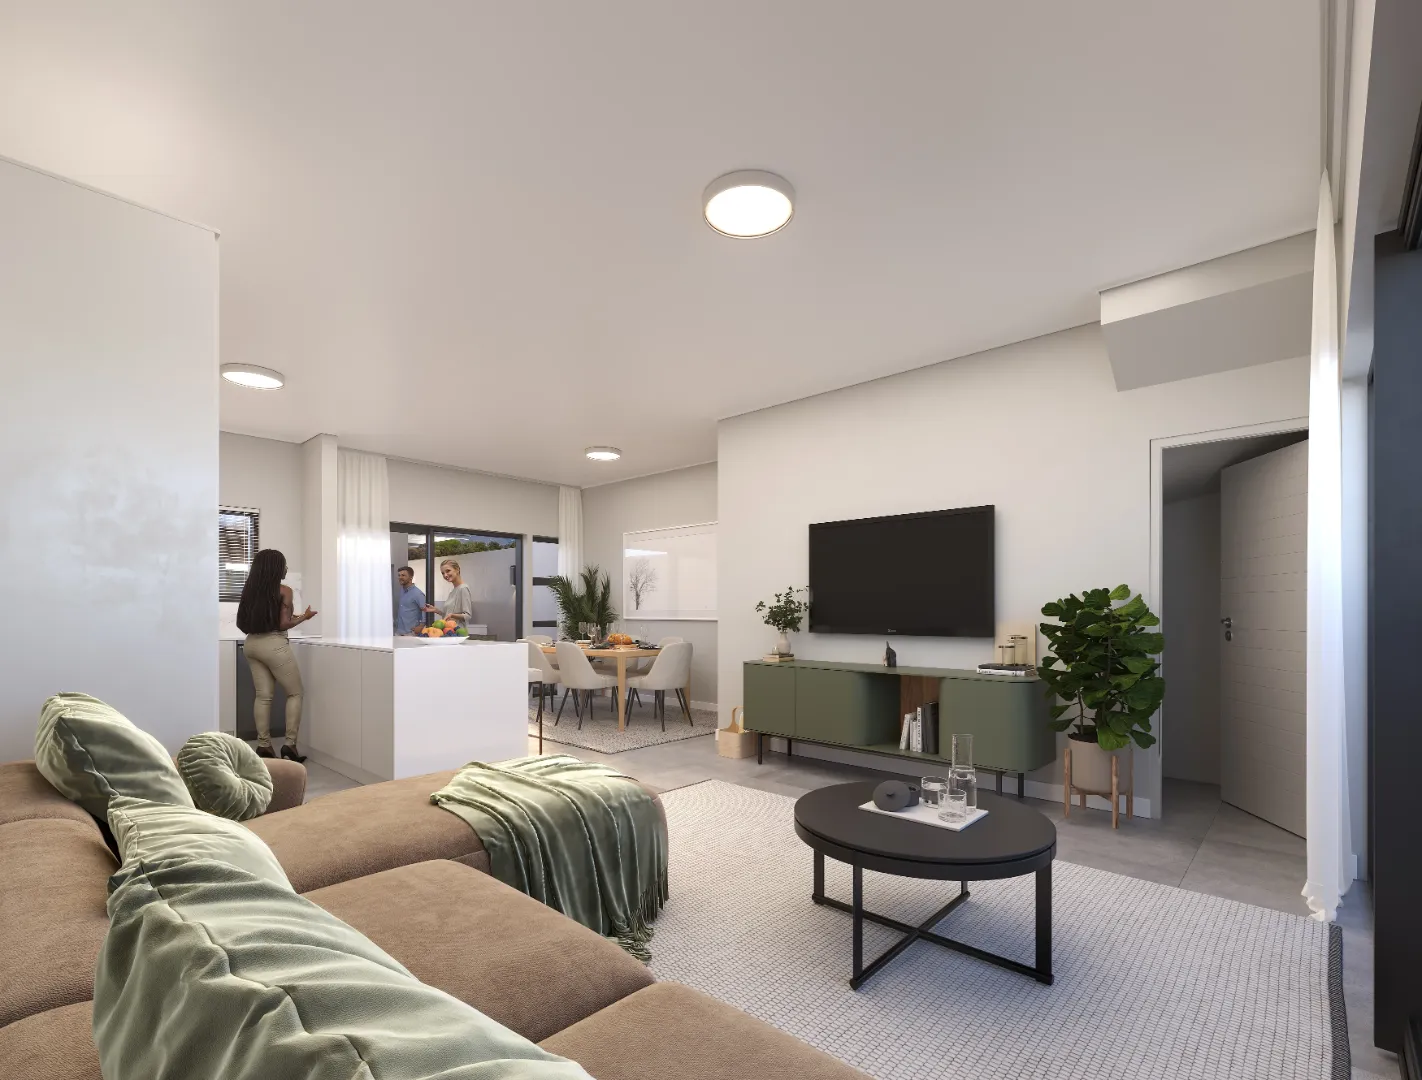
17Lounge & kitchen
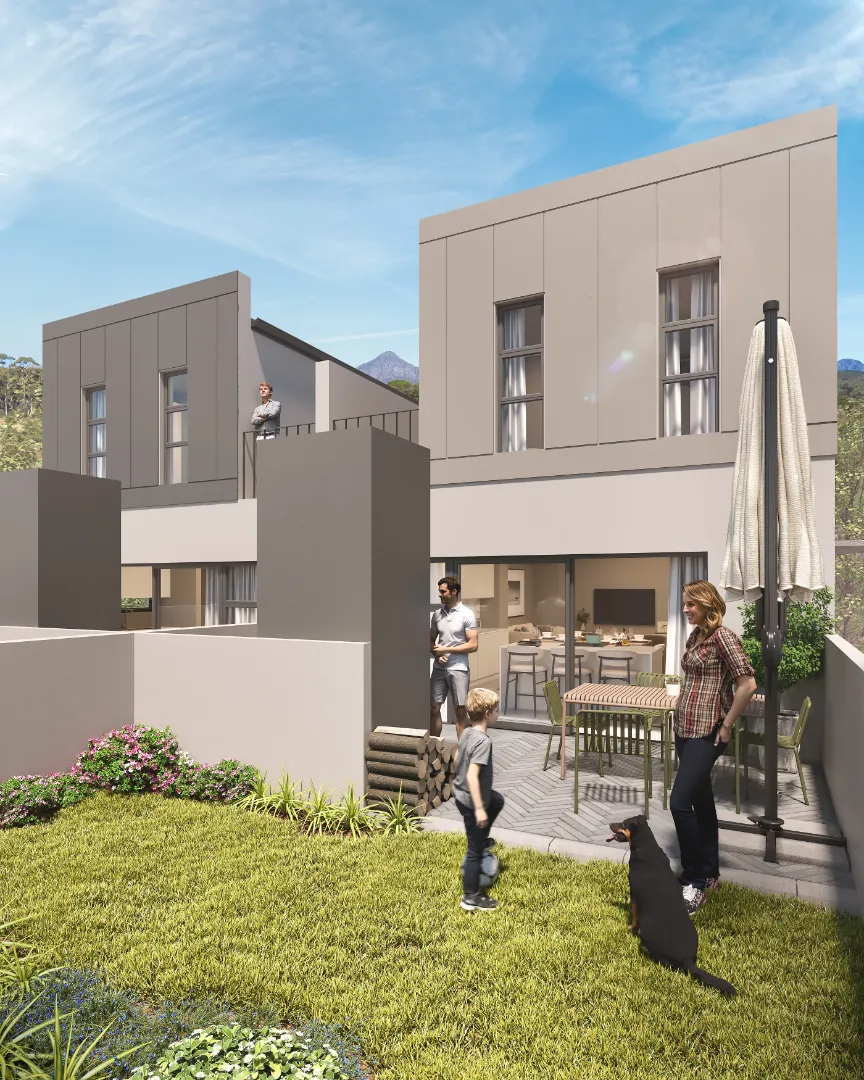
18Patio & garden
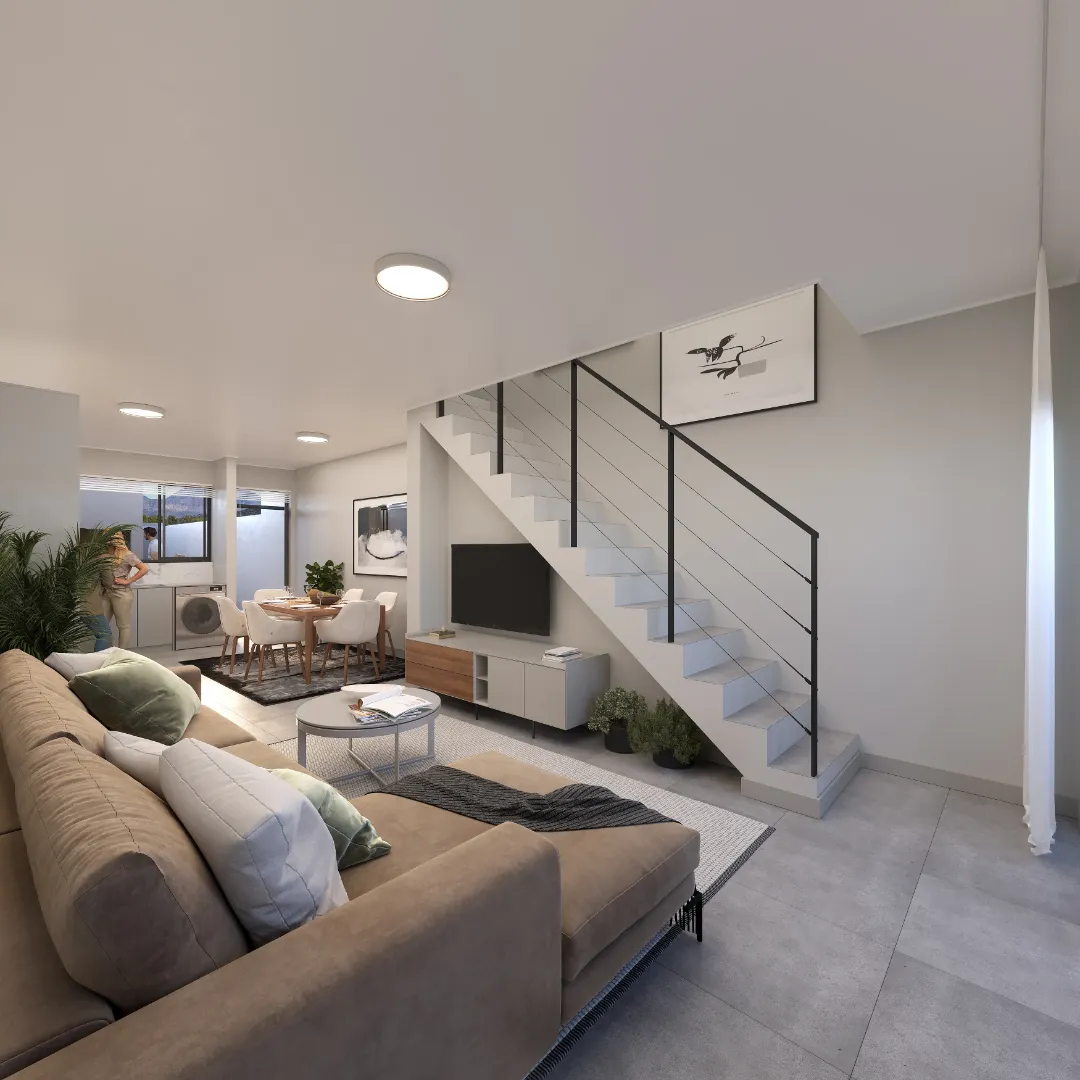
19Staircase & lounge

20Estate signage

21Somerset Hills Clubhouse
Room by room.
21 images
See it in person.
Walk the estate, see the finishes and talk through bond options with our team.